


Triangle
LOCATION
Kea, Greece
STATUS
in progress
GNB TEAM
ANDREAS GIOVANOS, MARIA VLACHOU, VASILIKI RODITI, NIKIFOROS TOLIS, VIKY GKANIOY
STRUCTURAL ENGINEERING
gnb architects
E/M ENGINEERING
gnb architects
INTERIOR DESIGN
gnb architects
LANDSCAPE DESIGN
gnb architects
VISUALIZATION
duee.studio
TEXTS
GNB ARCHITECTS
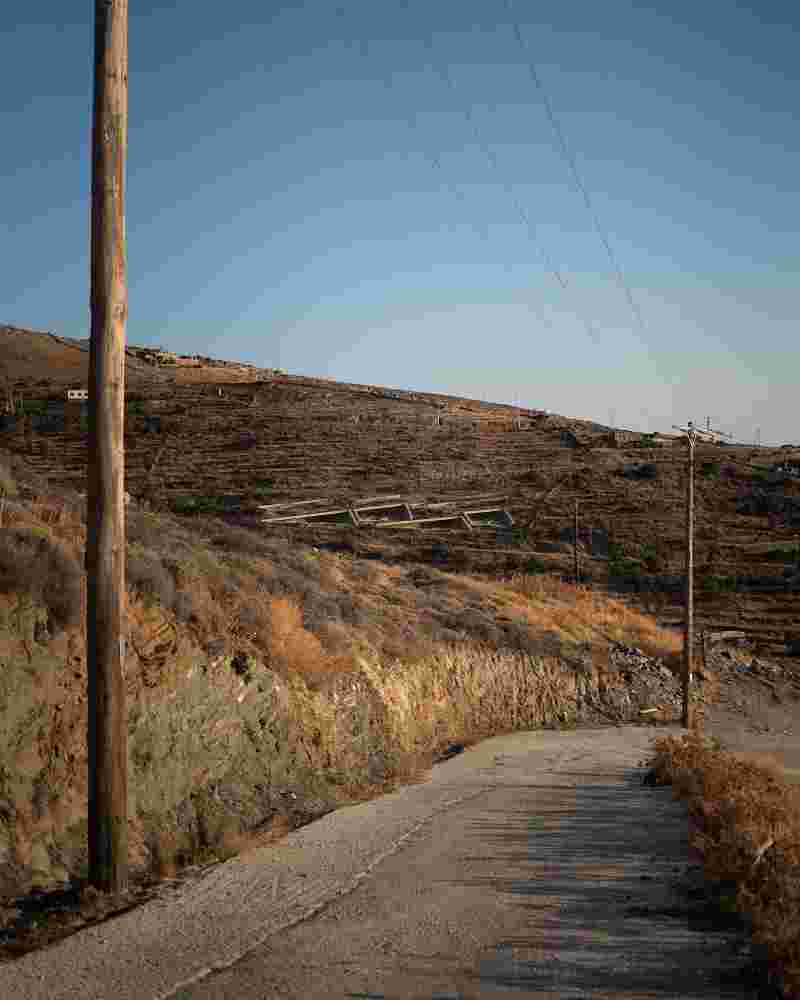
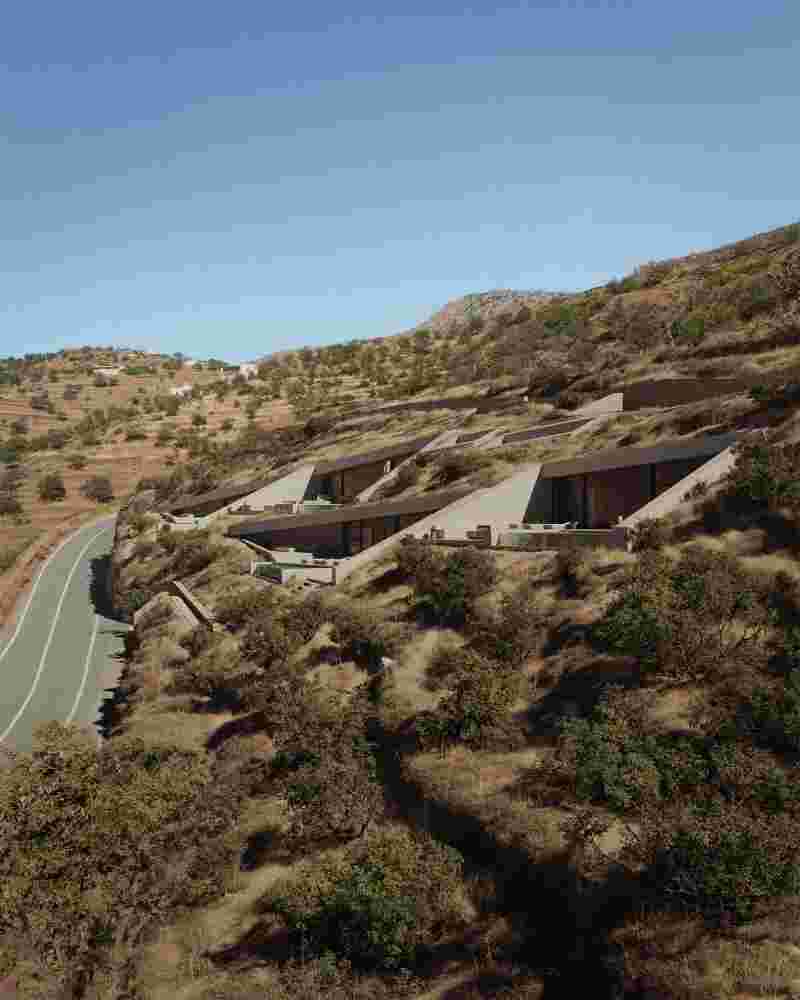
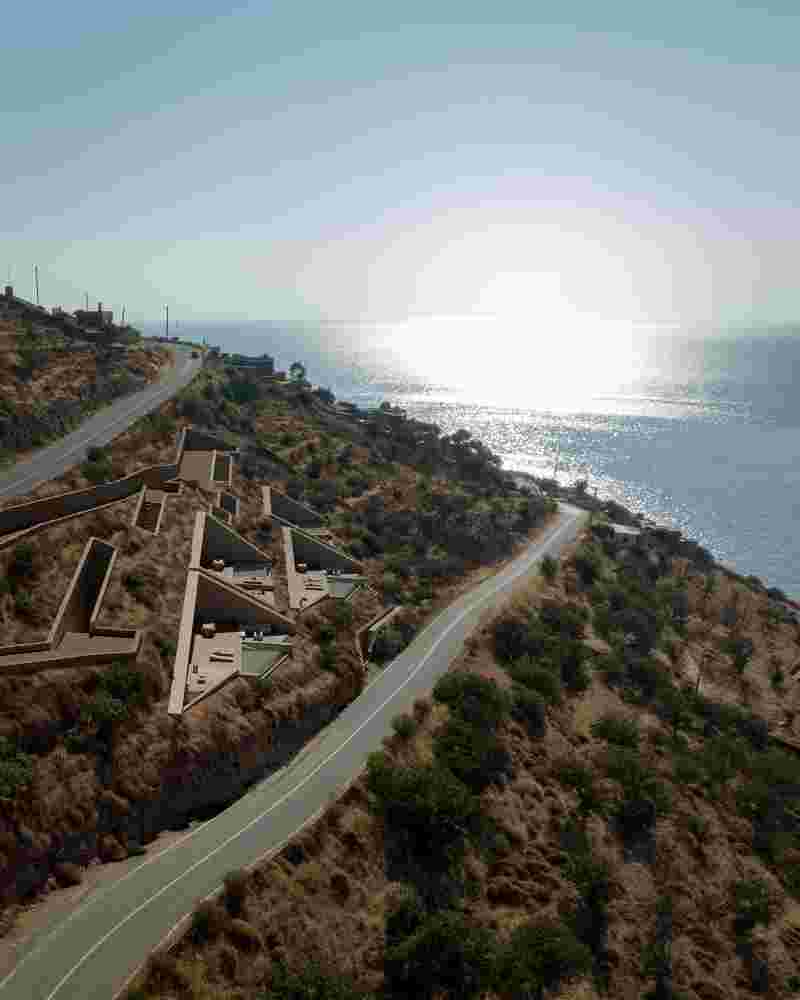
The triangular shape of this distinctive plot in Kambi, on the island of Kea, the steep slope of the terrain, and the client’s desire for earth-sheltered holiday residences formed the three fundamental parameters that shaped the central architectural concept.
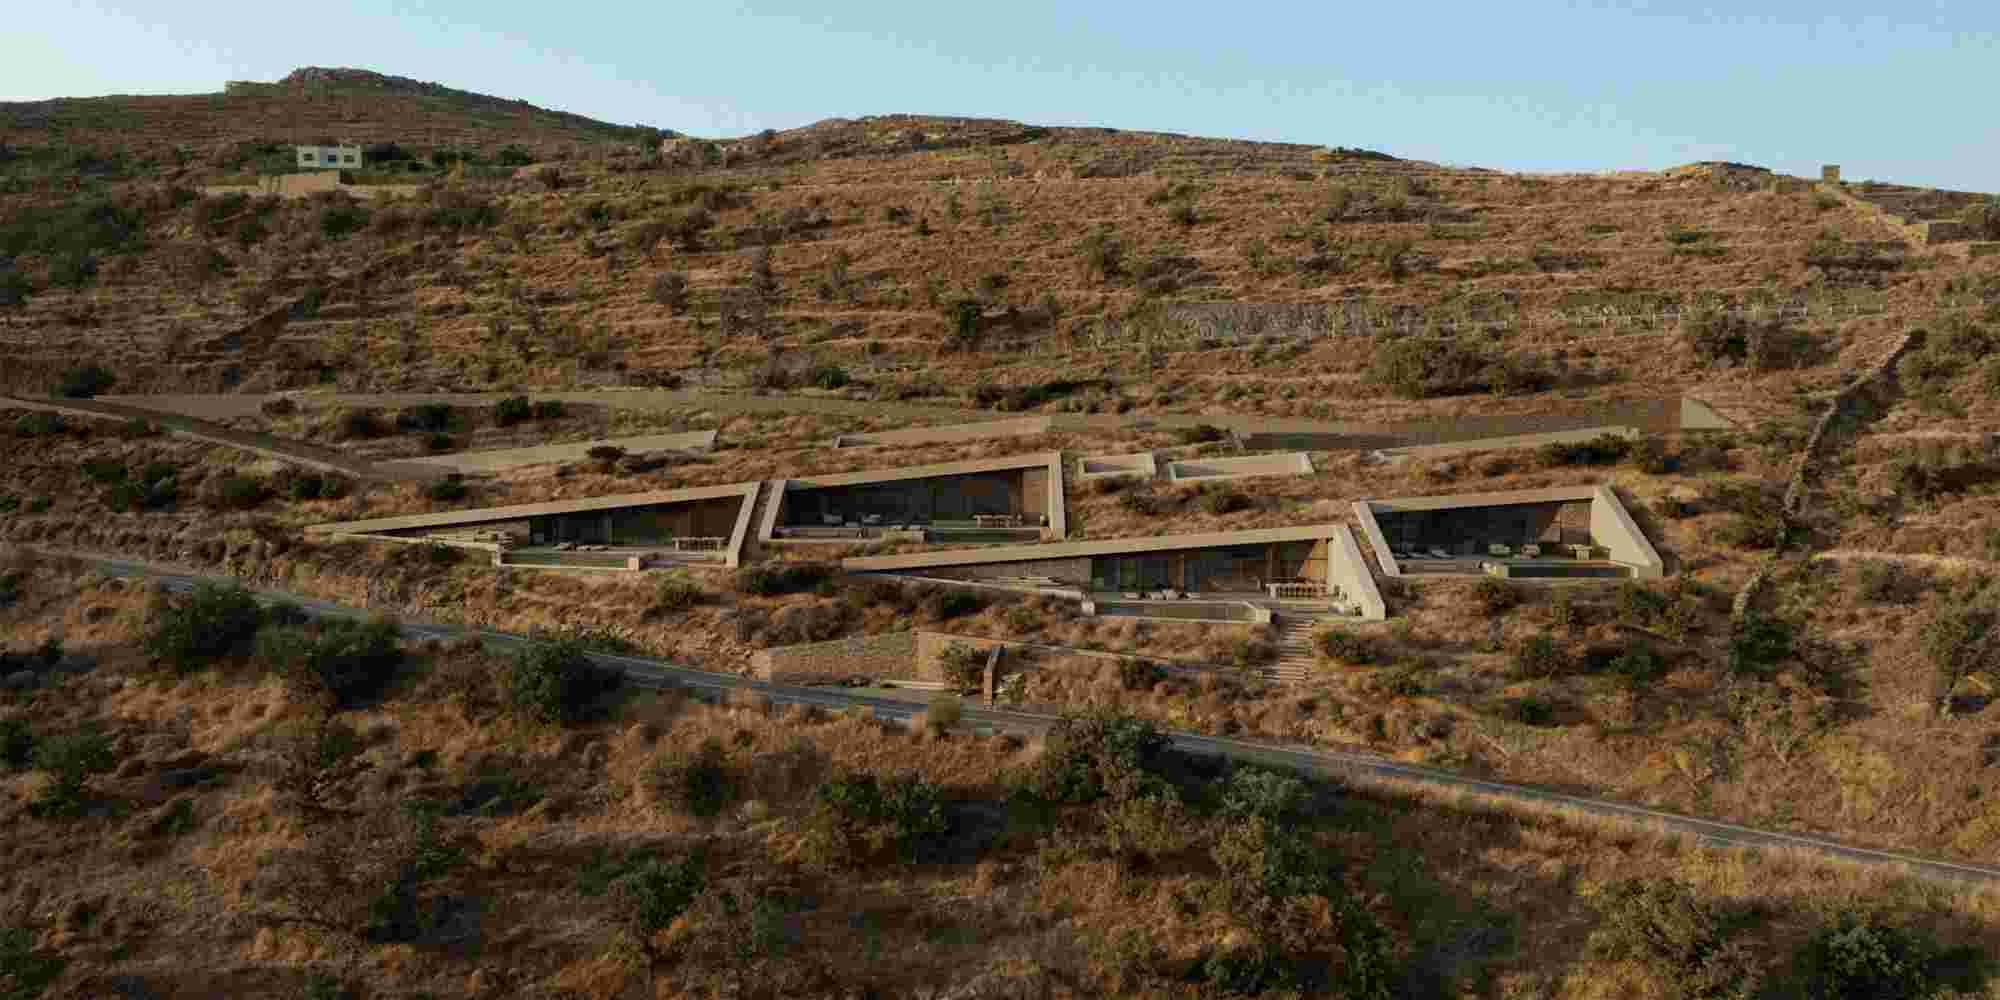
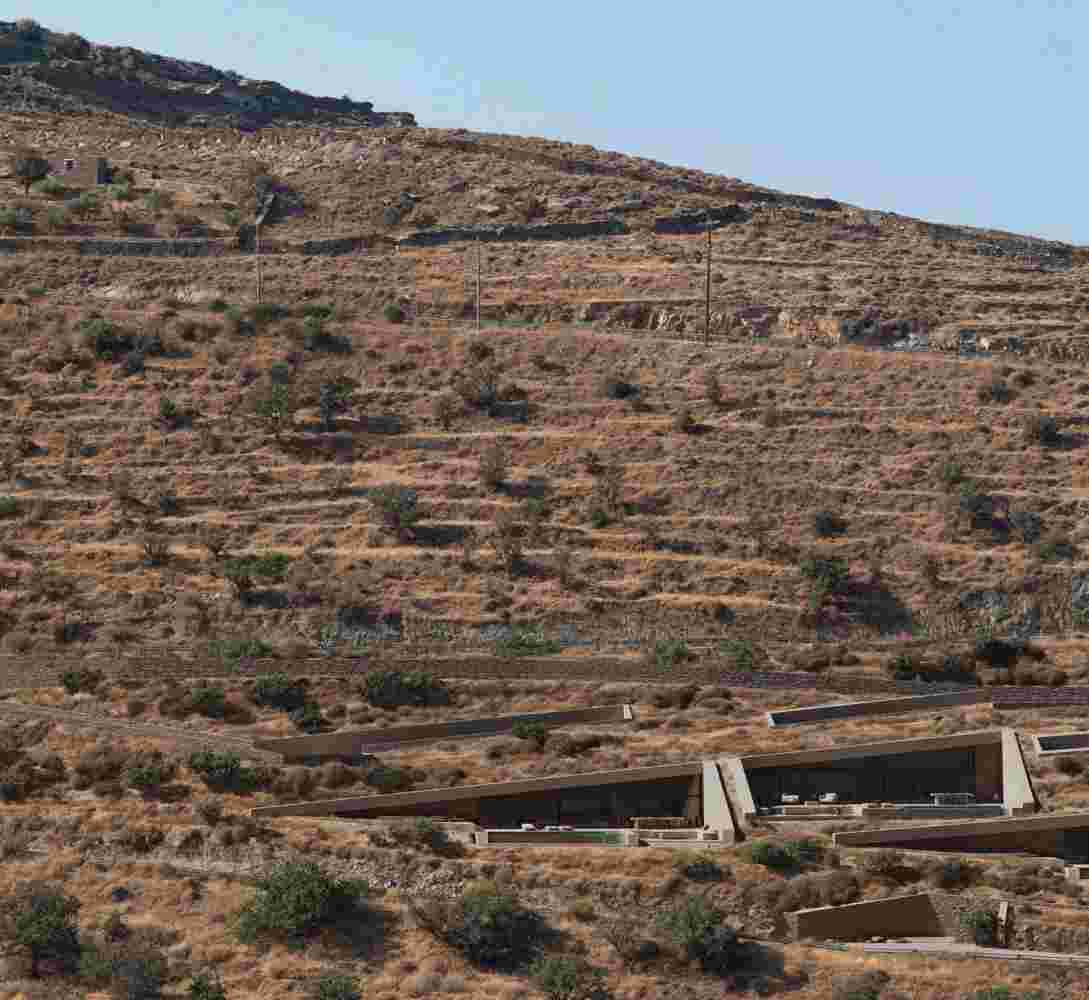
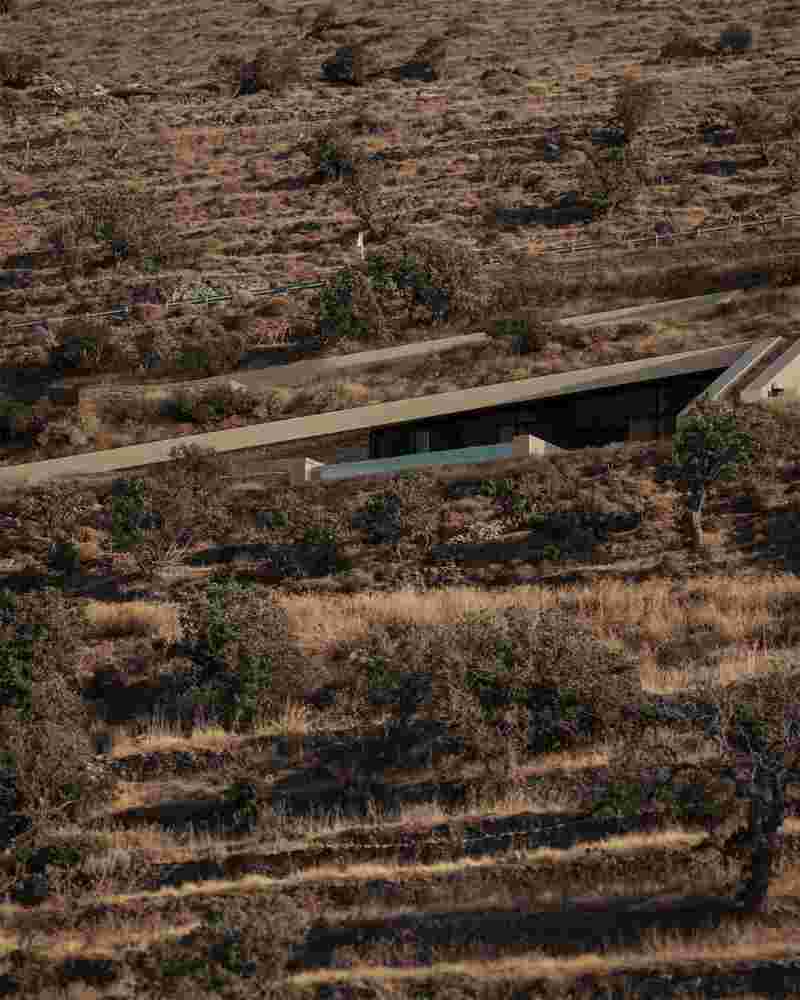
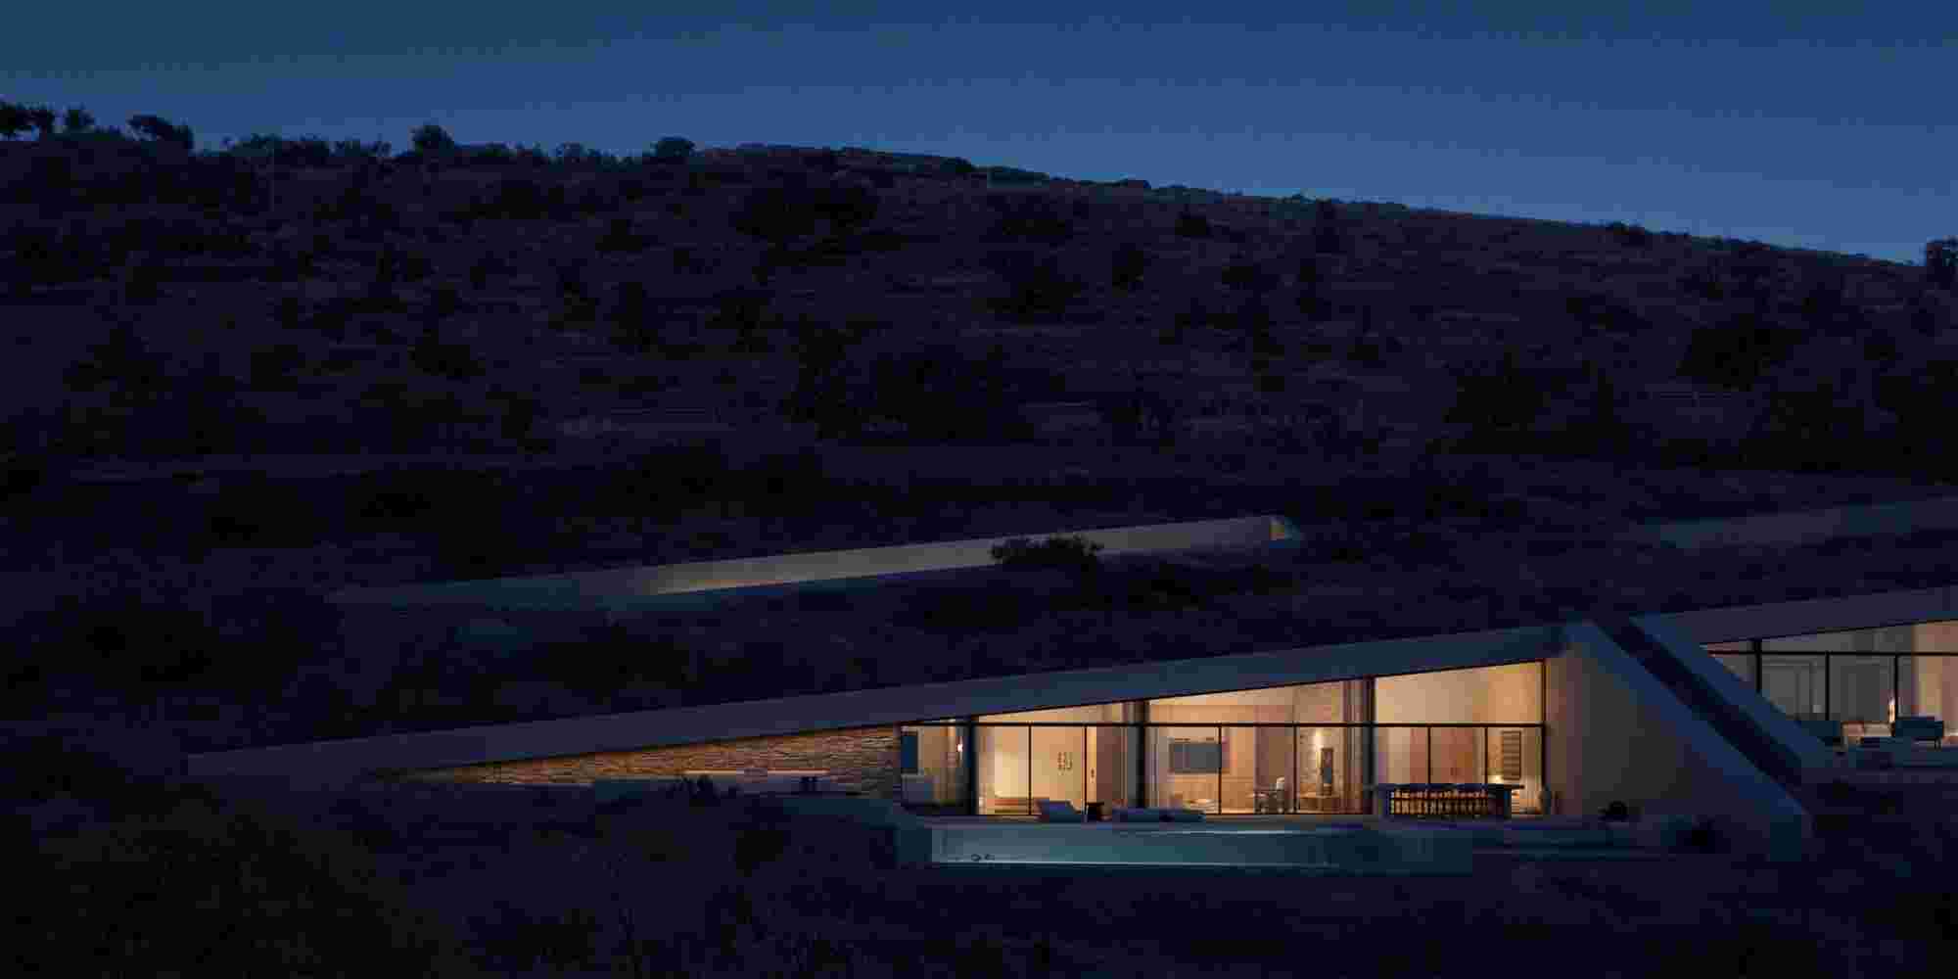
The composition emerged from a simple gesture: a series of clean cuts into the hillside, within the triangular buildable area of the plot, as if a blade had carved through the mountain, revealing the living spaces within. Four earth-sheltered holiday residences are arranged in two dynamic triangular formations that appear to emerge from the natural terrain, offering unobstructed views towards the bay.
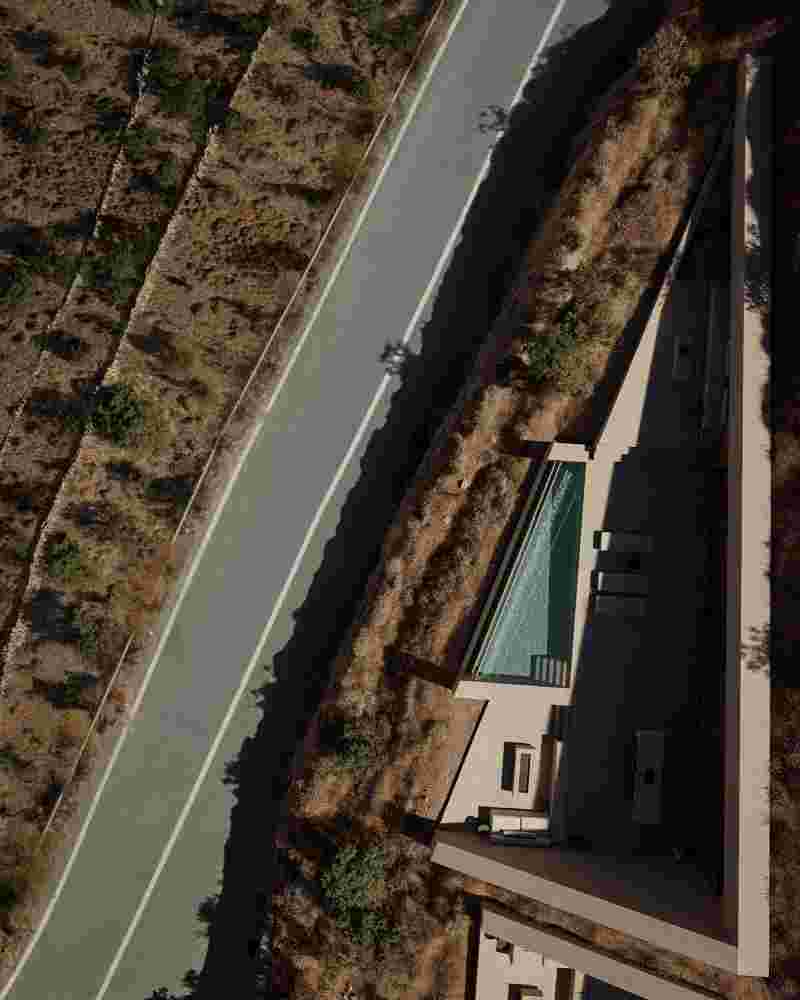
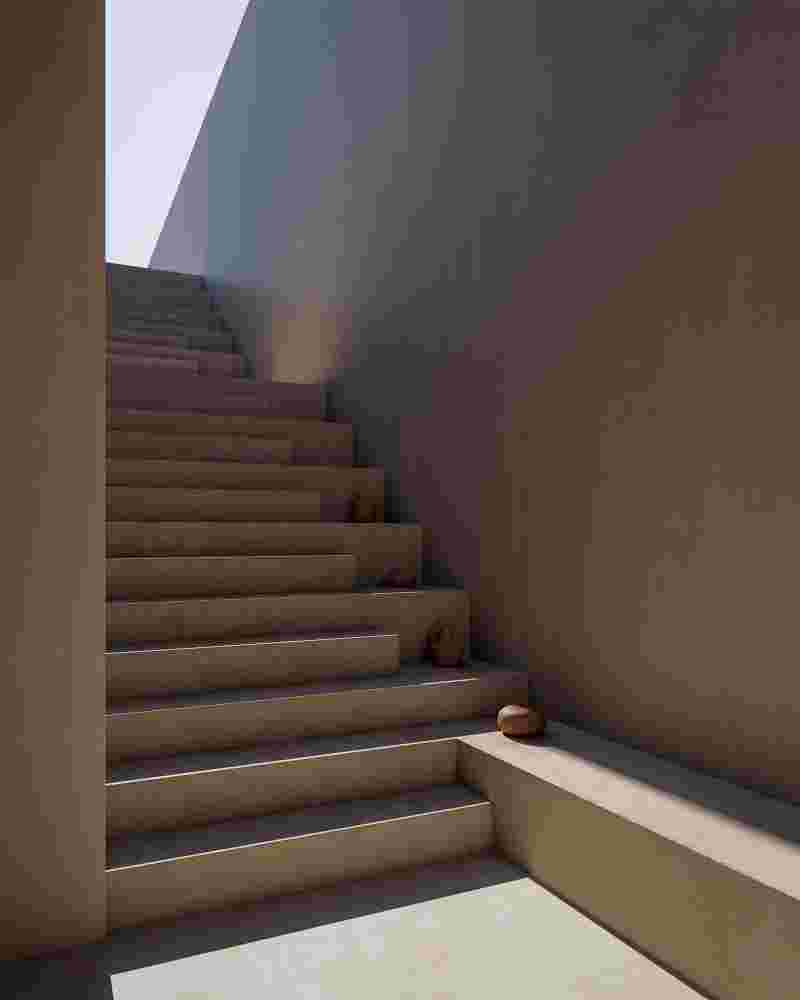
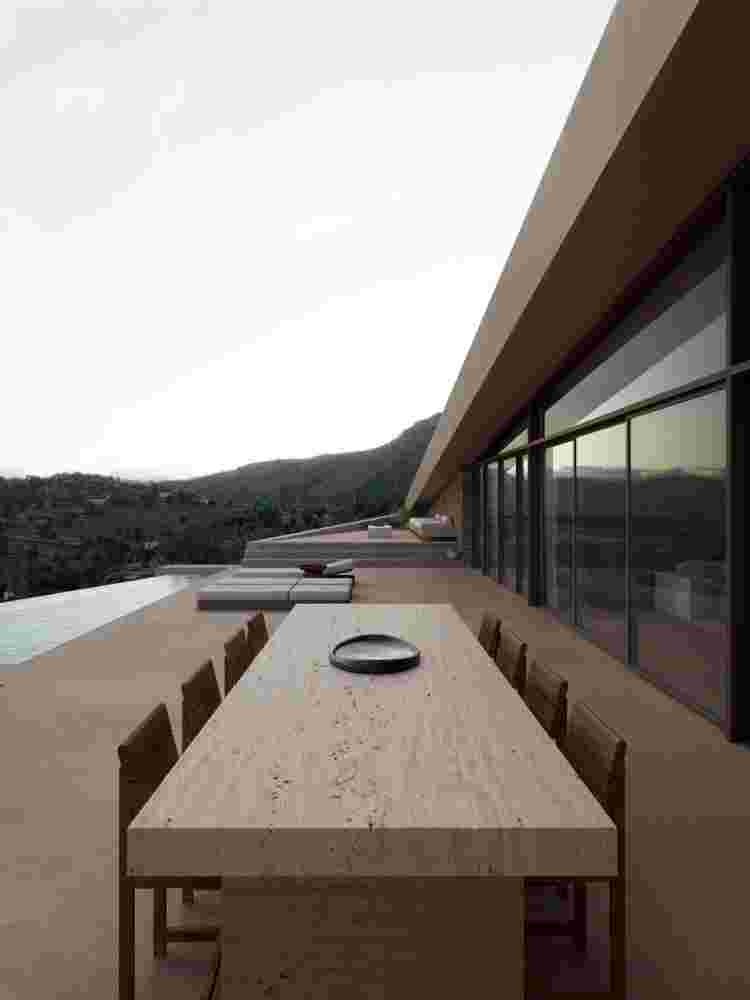
The distinctive inclined roofs follow the natural slope of the land, gradually merging into the landscape. The individual residences are separated by narrow fissures in the earth, while open-air passages at the rear provide natural light and ventilation, reinforcing the continuous relationship between interior and exterior spaces.
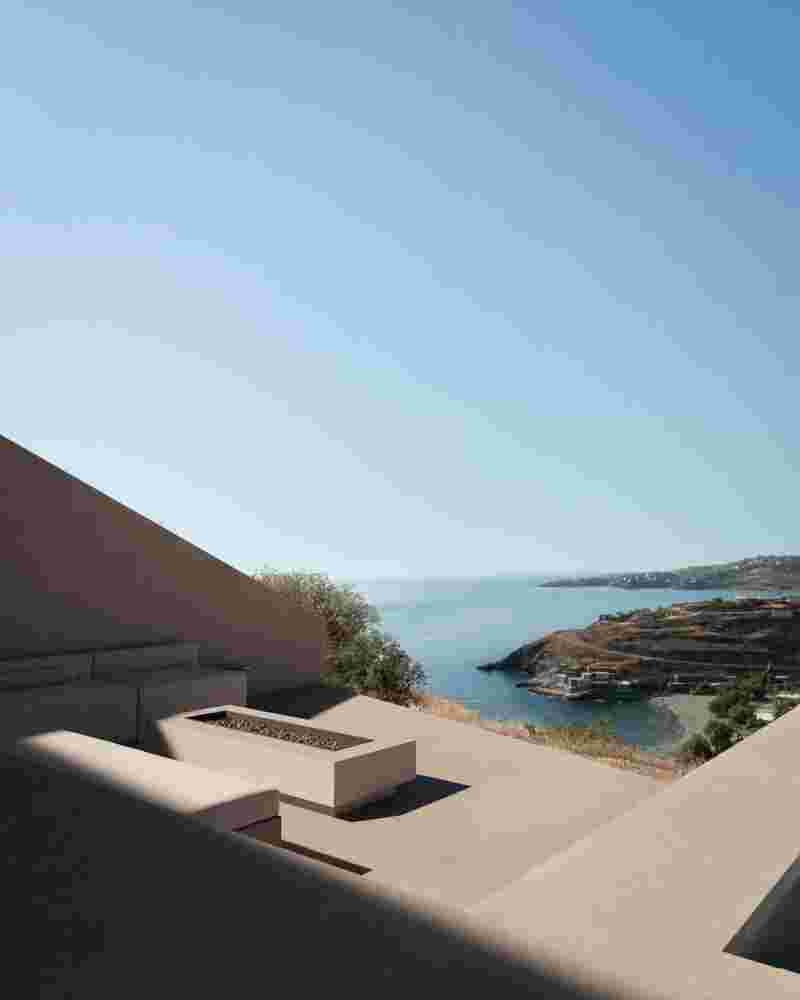
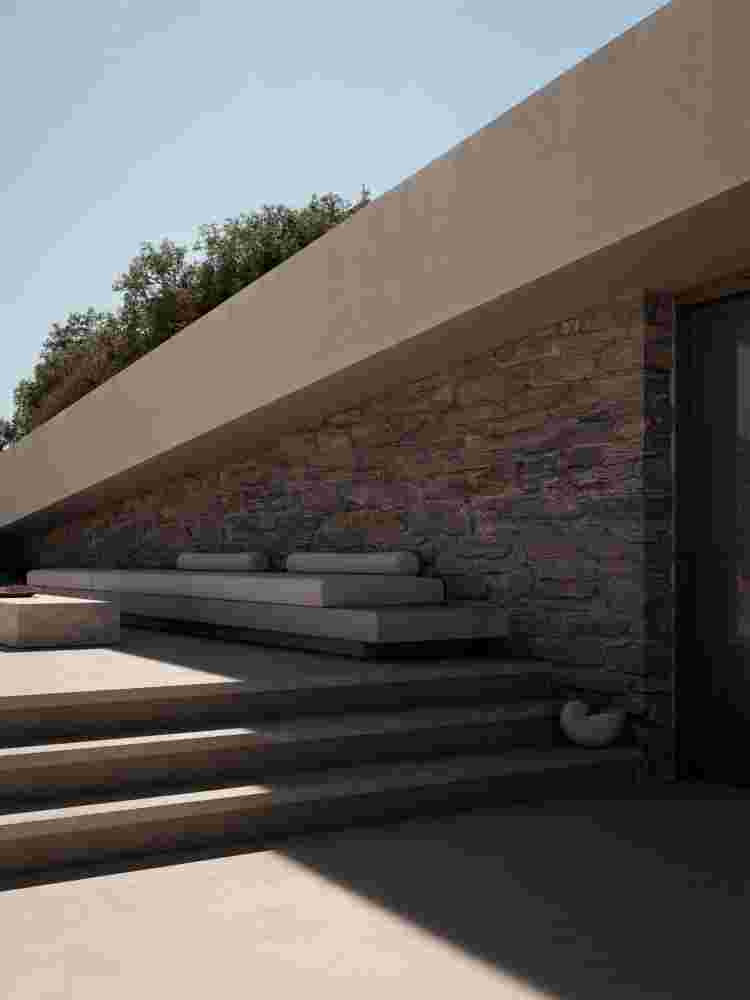
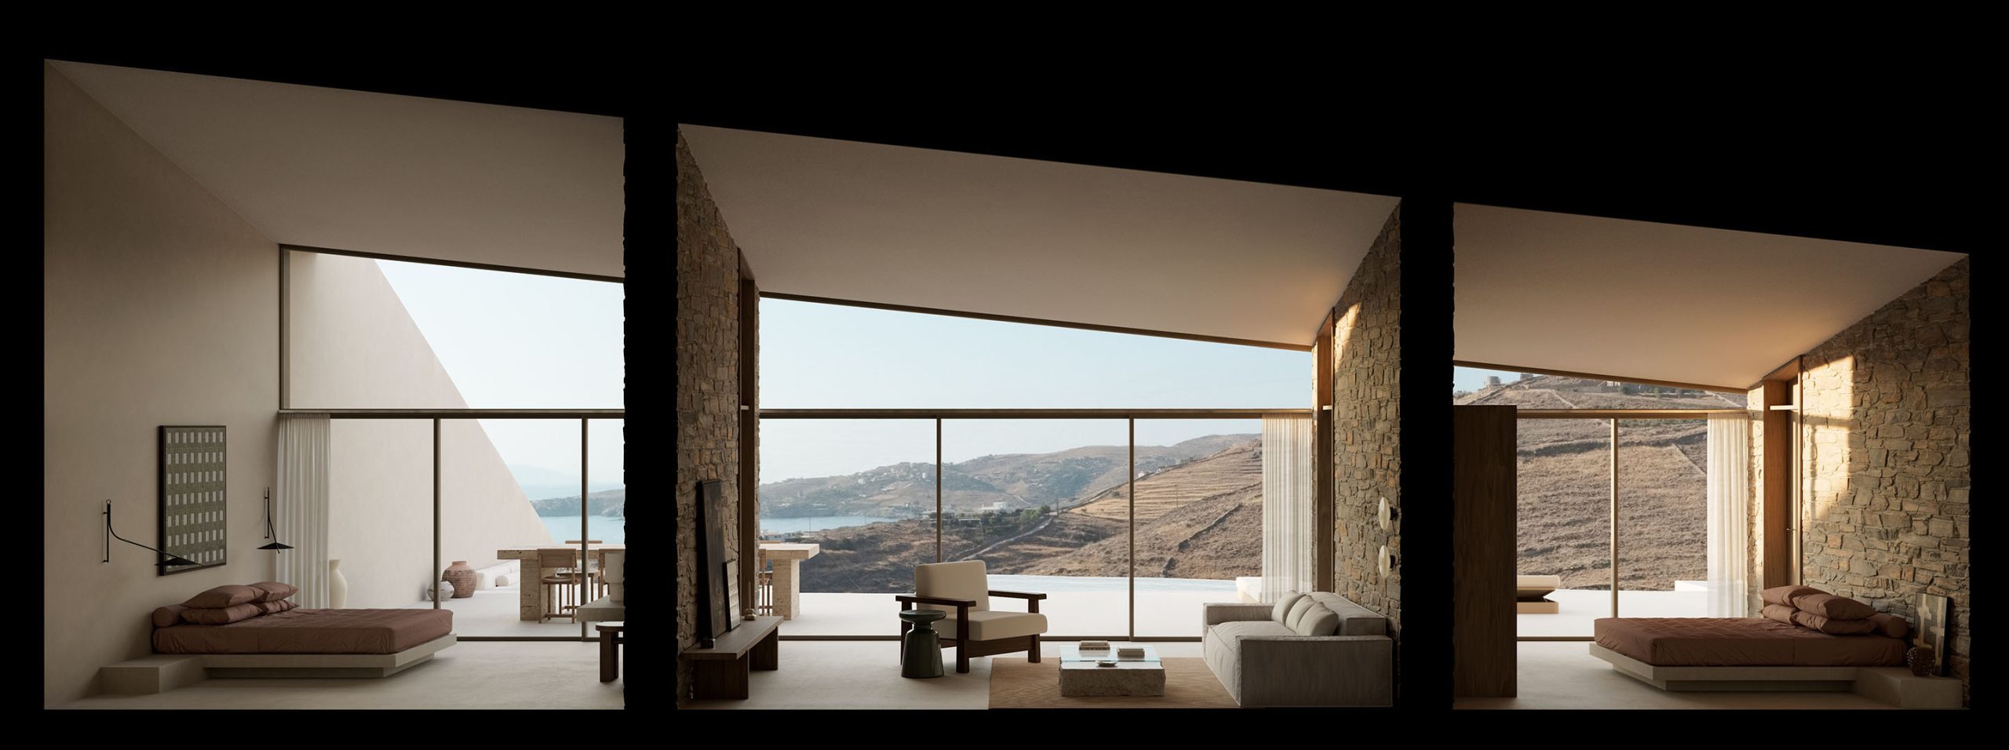
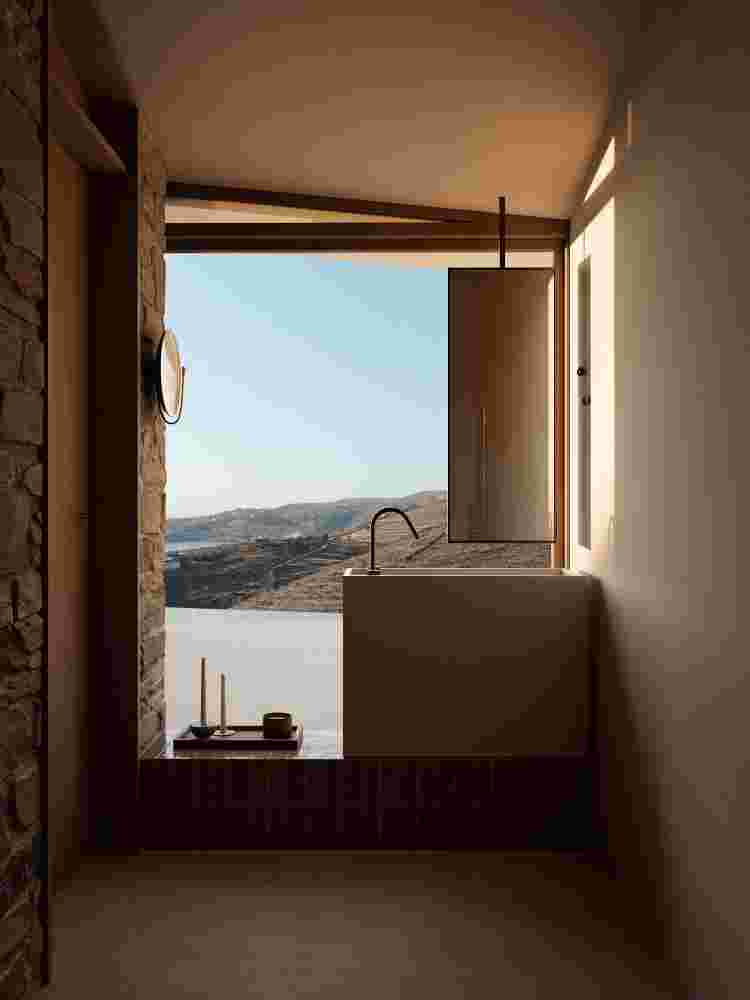
Expansive glazed façades open towards the sea, extending into private outdoor areas arranged across different levels, featuring lounge spaces, outdoor dining areas, and swimming pools with transparent outer walls that create the sensation of floating in water.
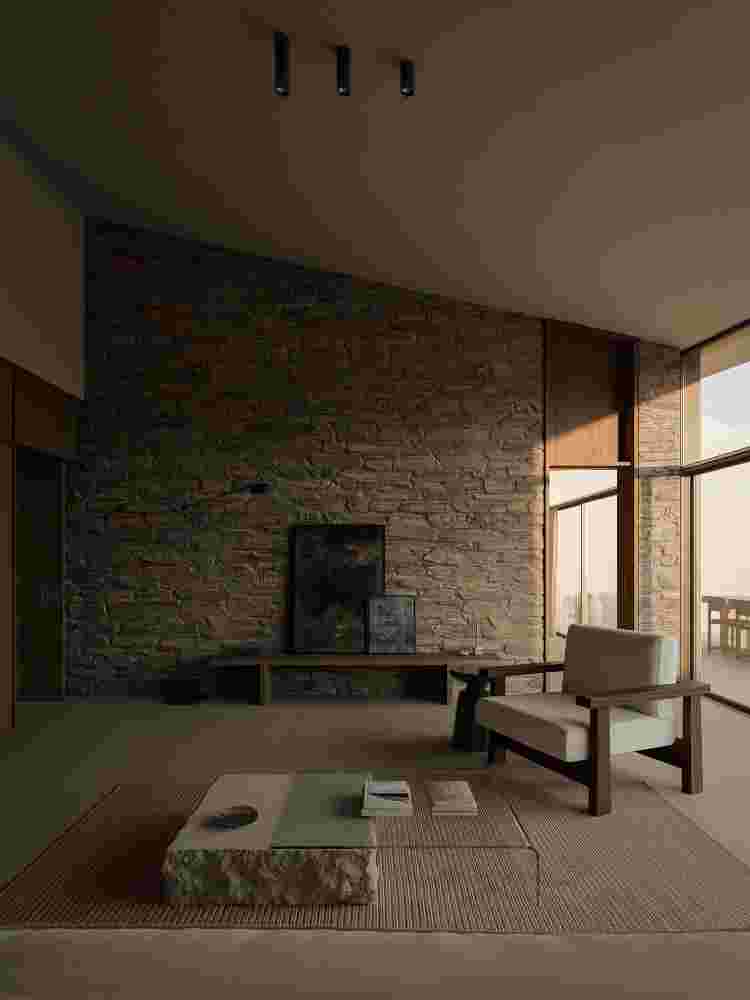
The material palette follows the same architectural logic. Off-white textured plaster, natural stone, grey cement-based surfaces, and discreet glazing establish a restrained aesthetic, while native drought-tolerant planting enhances the integration of the residences into the Cycladic landscape. The triangular geometric language of the composition continues throughout the interiors, creating a unified spatial experience.
The project reflects an architectural approach in which form emerges from the distinctive characteristics and inherent potential of the site.
An architecture that seeks not merely to integrate into the landscape, but to become part of its very geometry.