


Stone blades
LOCATION
Kea, Greece
STATUS
in progress
GNB TEAM
ANDREAS GIOVANOS, MARIA VLACHOU, Harris Paraskevopoulos, Chara Papaioannou
STRUCTURAL ENGINEERING
gnb architects
E/M ENGINEERING
gnb architects
INTERIOR DESIGN
gnb architects
LANDSCAPE DESIGN
gnb architects
VISUALIZATION
LabDetach
TEXTS
GNB ARCHITECTS
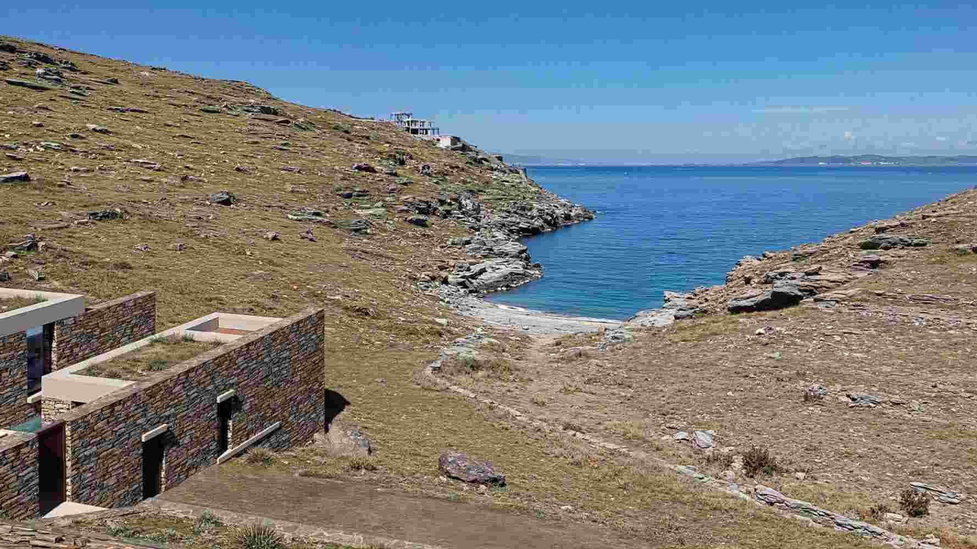
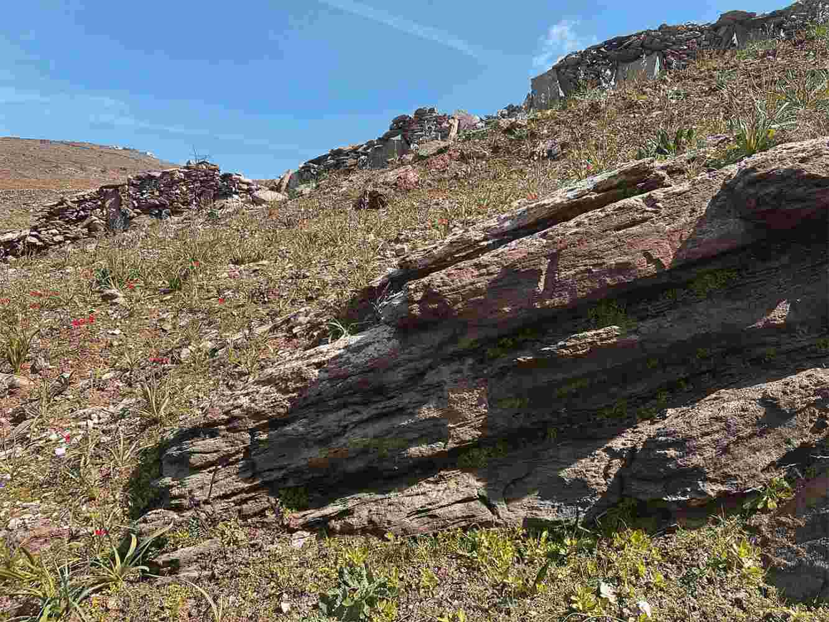
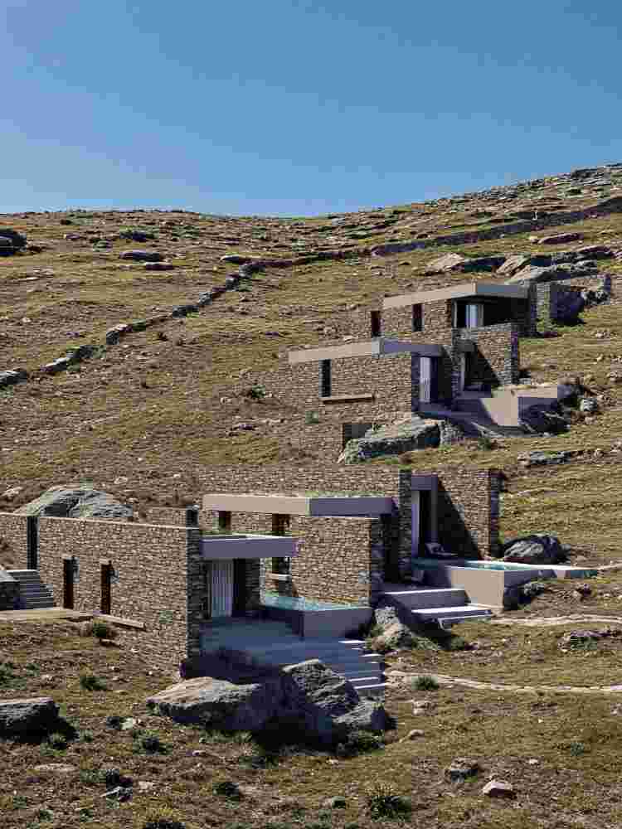
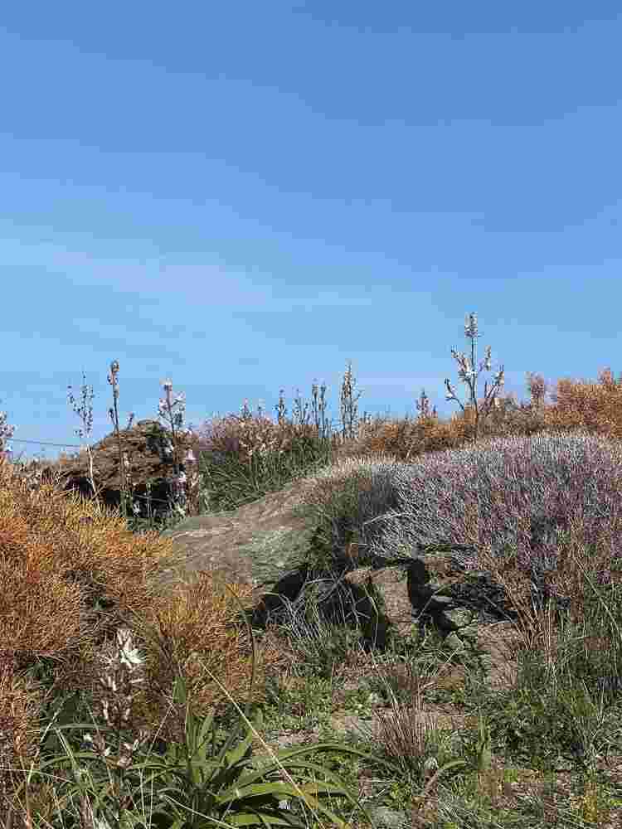
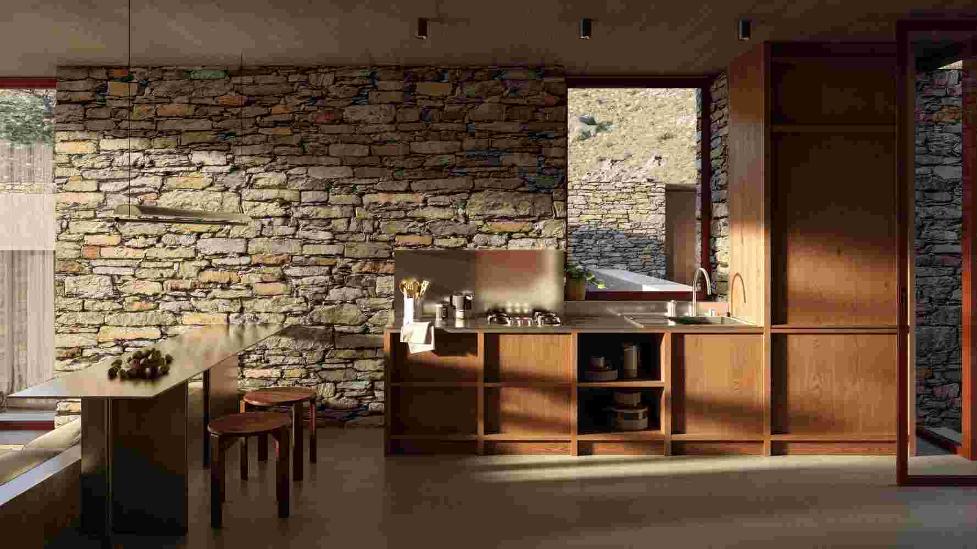
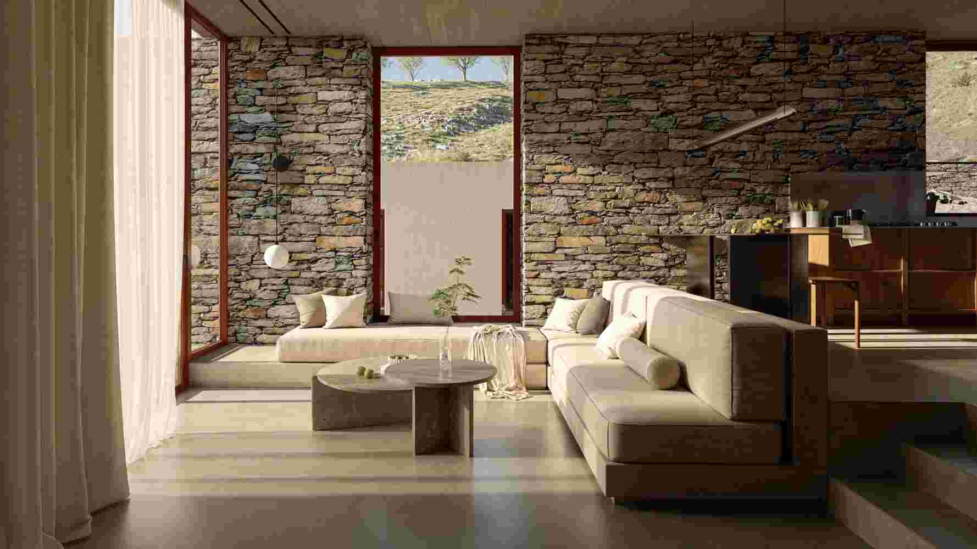
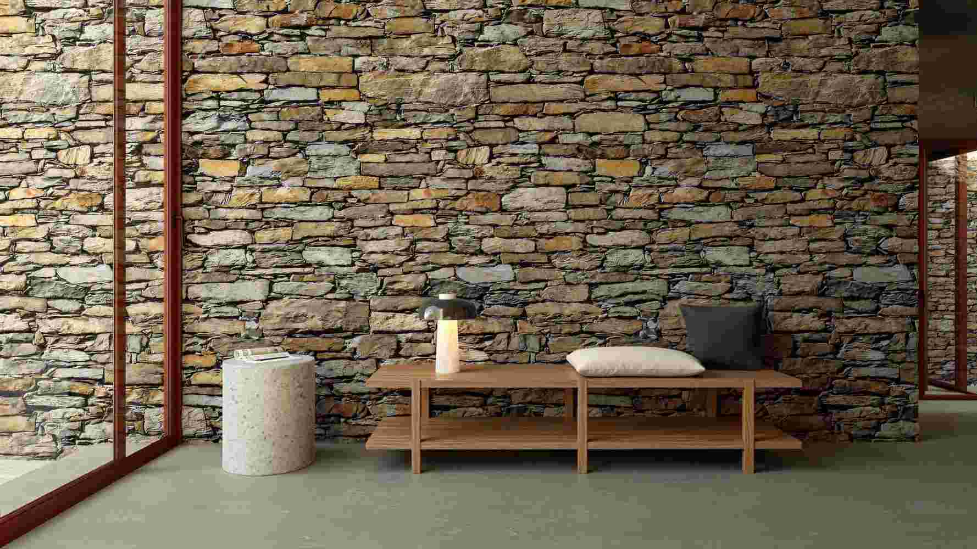
The architectural concept originates from the site’s distinctive geomorphology and in particular the characteristic schist formations that define the landscape of Kea. Emerging from the terrain in successive layers, these schist formations create elongated stone slabs that continuously appear and disappear within the island’s natural topography.
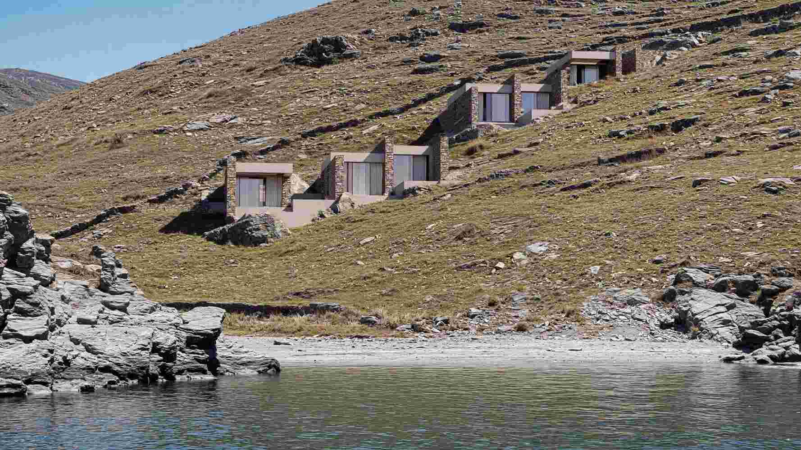
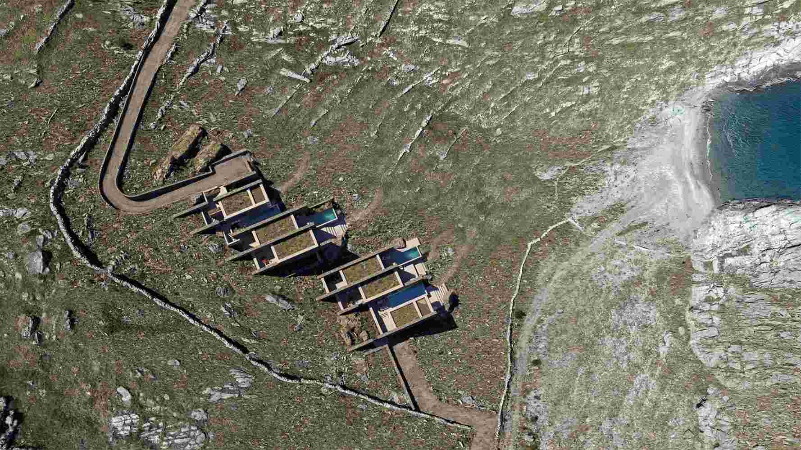
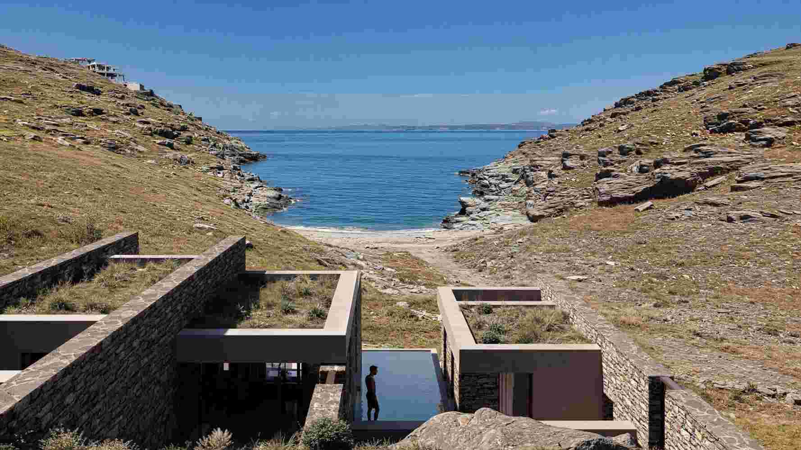
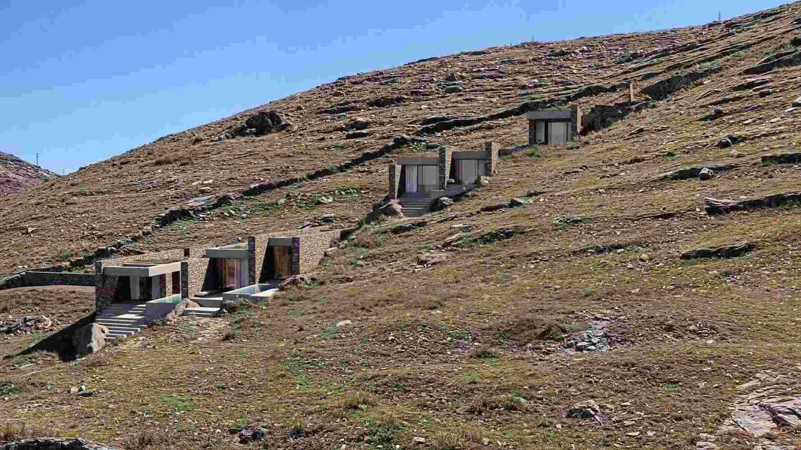
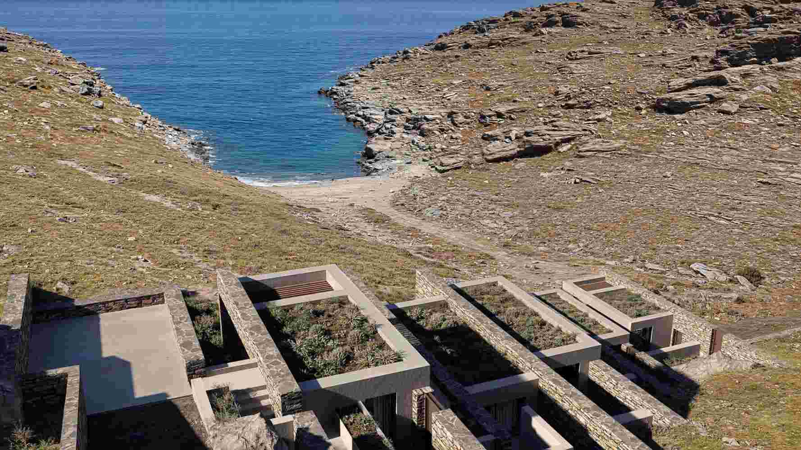
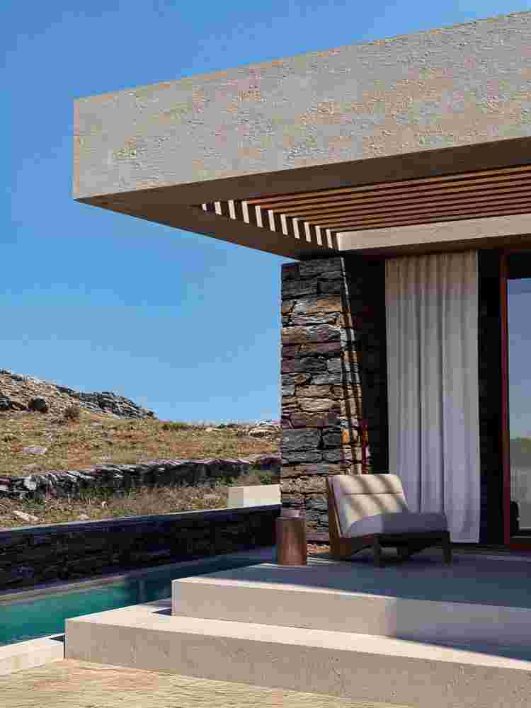
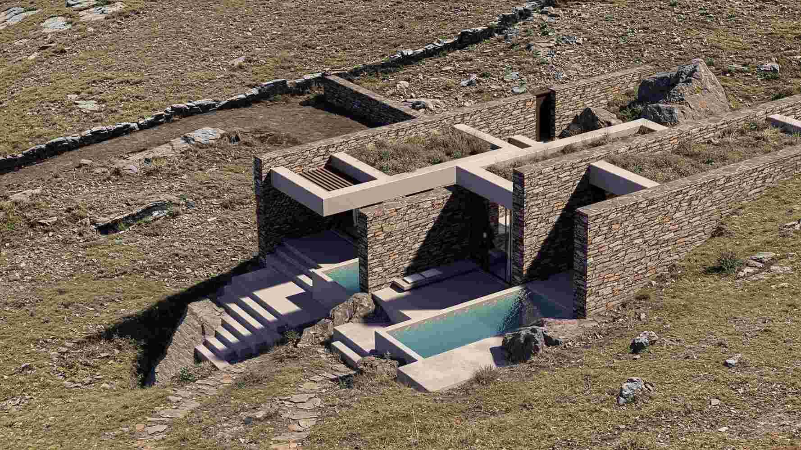
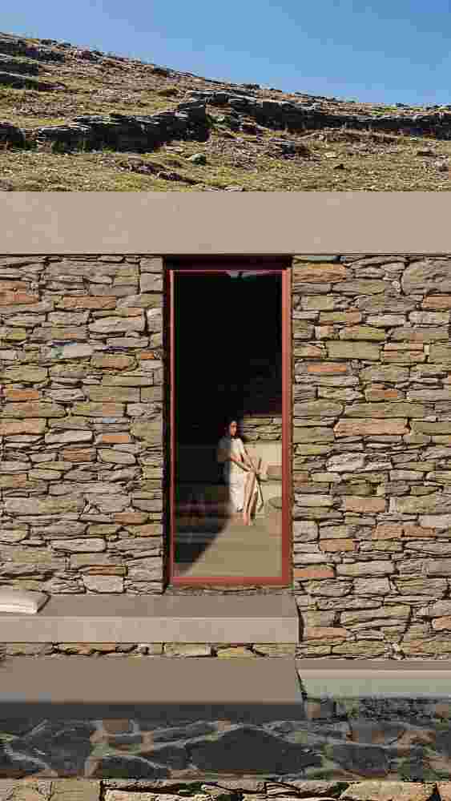
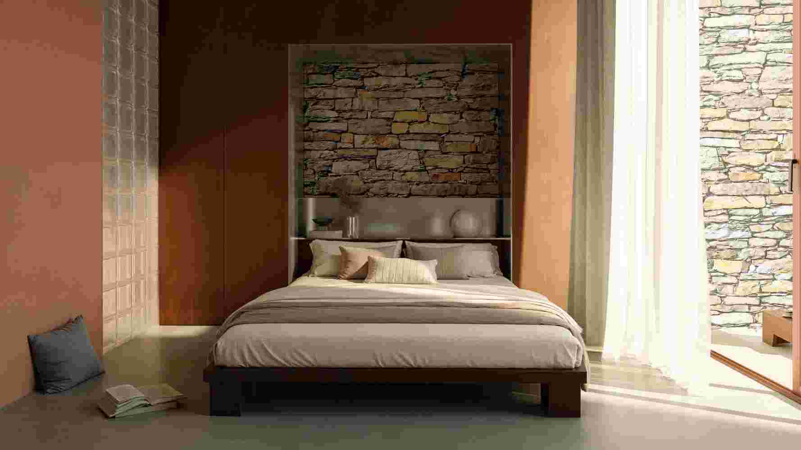
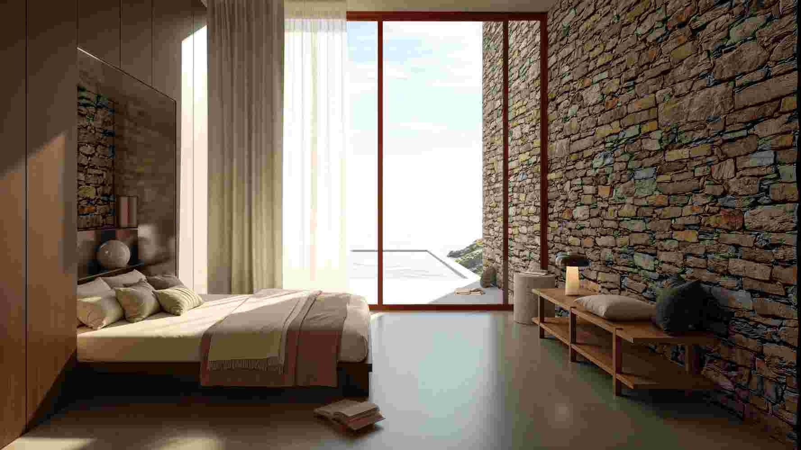
The stone walls and built volumes are conceived as an extension of this geological structure. They unfold linearly, following the natural flow of the hillside while translating the site’s layered rock formations into the architectural language of the project. The residences are carefully positioned between these “stone blades,” aligned with the contour lines and subtly oriented toward the sea views.
Rather than forming a single consolidated building mass, the composition is fragmented into a series of individual volumes, allowing the natural terrain to remain the dominant element of the spatial experience. The project does not seek to imitate the landscape, but to become a natural continuation of its geometry, materiality, and inherent logic.
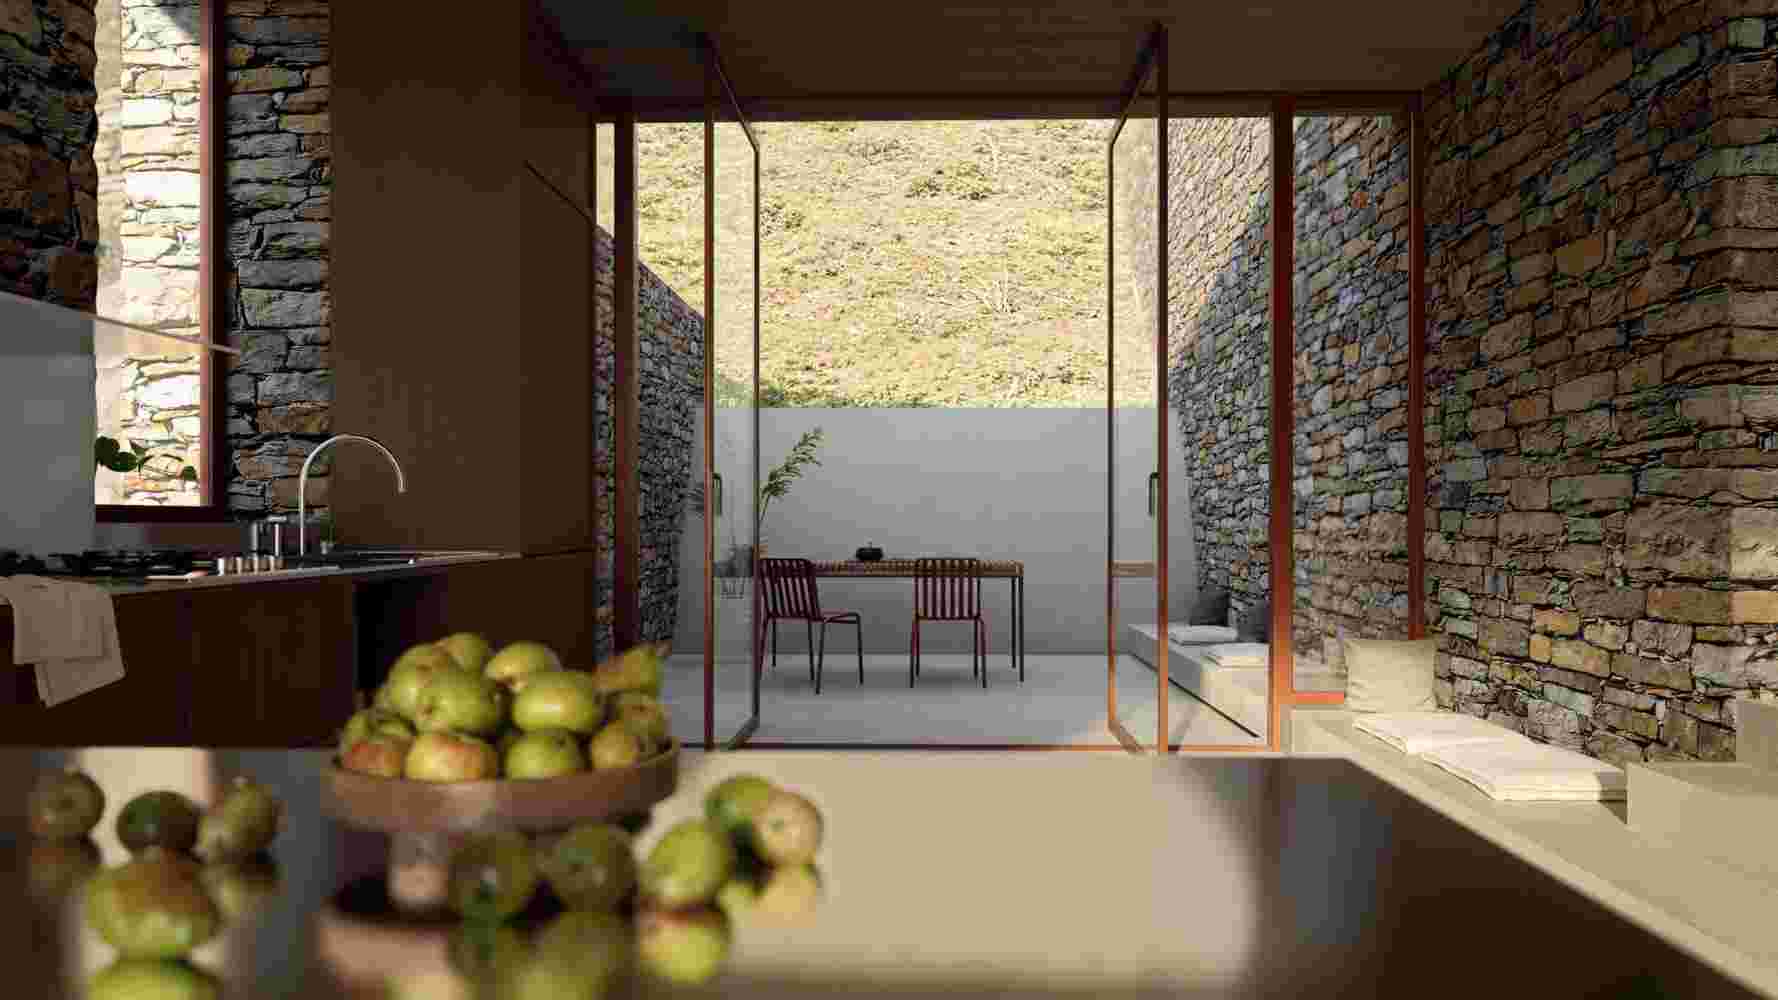
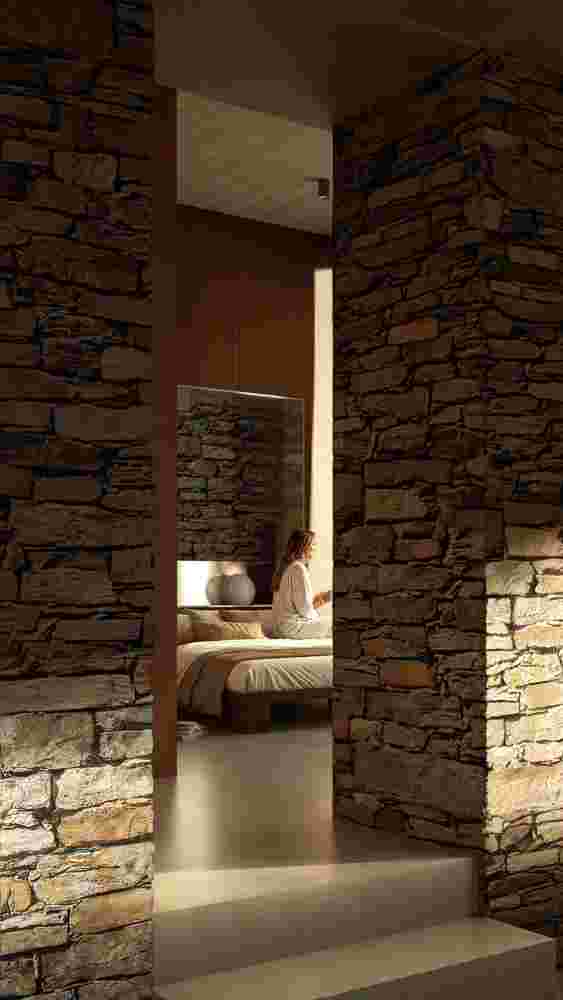
The experience of inhabitation unfolds as a carefully choreographed sequence. Arrival takes place from the sheltered rear side of the residences, through a series of protected outdoor spaces. From there, visitors move into the interior before gradually emerging into the front courtyards, where the space opens fully toward the landscape and the sea. This progression transforms inhabitation into an experience of gradual discovery, revealing the landscape step by step.